Residential & Commercial Project Portfolio
Explore completed Celfield projects across Southern Ontario, from residential renovations, additions and ADUs to commercial projects. See the craftsmanship, thoughtful planning and attention to detail behind the finished work.
Real Projects. Real Transformations. Built To Last.
Every project begins with a different property, a different vision and a different set of goals. At Celfield, we take the time to understand what our clients want to achieve and bring that vision to life through thoughtful planning, skilled craftsmanship and professional project management. From complete renovations and custom additions to ADUs and commercial projects, every detail is approached with care, precision and a commitment to quality. Explore our completed projects and see the transformations, finishes and attention to detail that define the Celfield standard—and why our clients trust us with the spaces that matter to them.
Quality is never an accident; it is always the result of intelligent effort.” — John Ruskin
HOME RENOVATION
Main Floor Home Renovation
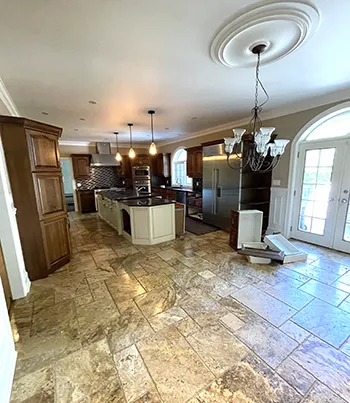
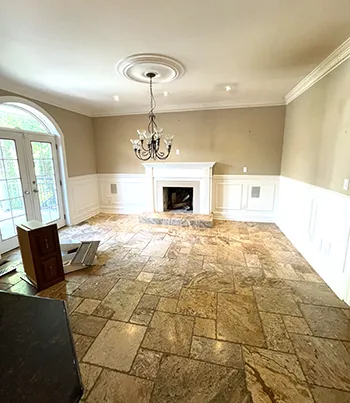
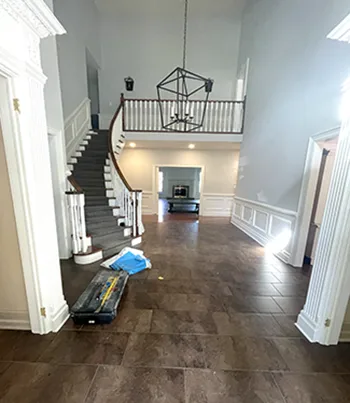
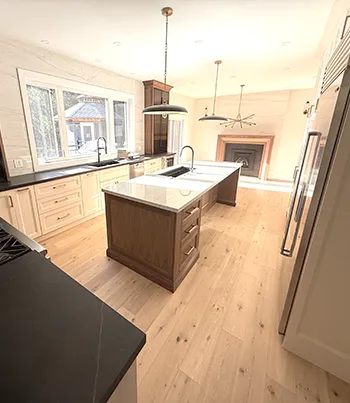
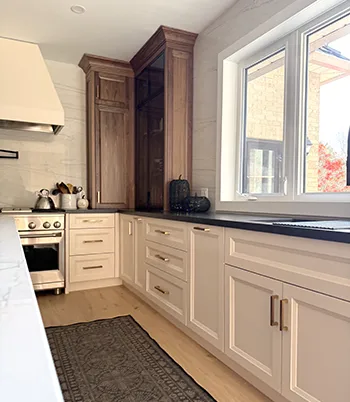
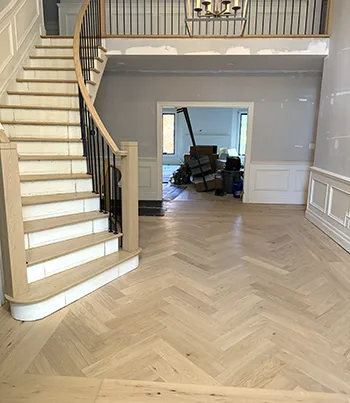
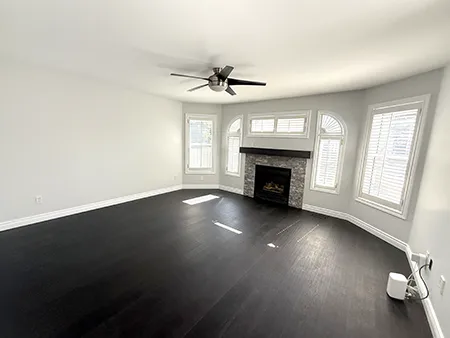
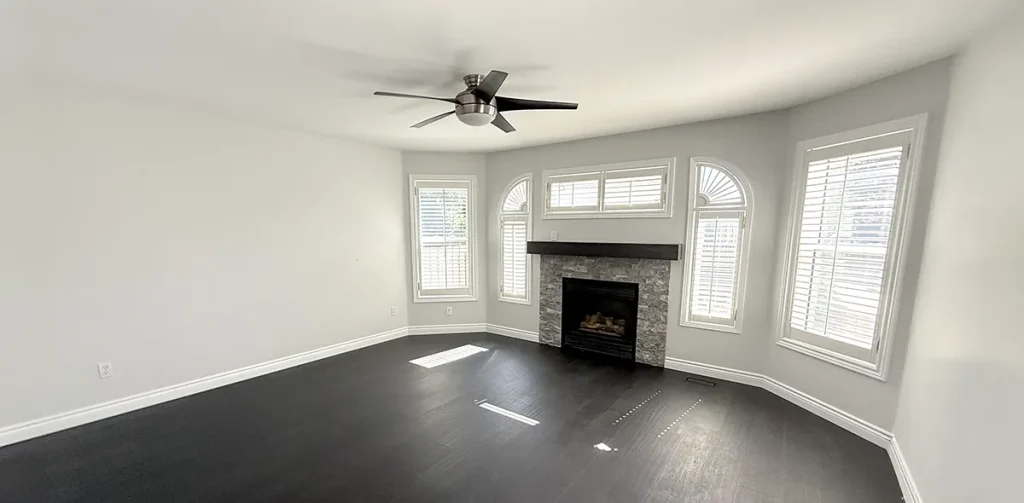
This home renovation transformed the main living space with new flooring, smooth ceilings, freshly primed and painted walls, and an updated layout that created a brighter, more open feel.
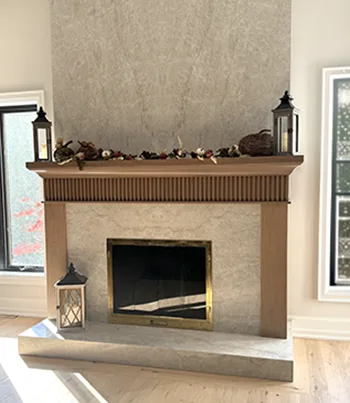
The fireplace became the focal point of the finished space, featuring new tile and a custom mantel designed to bring warmth and character to the room.
- Features: Custom kitchen and cabinets. Statement fireplace, custom mantel, feature tilework, open-concept living space and refreshed contemporary finishes.


HOME ADDITION
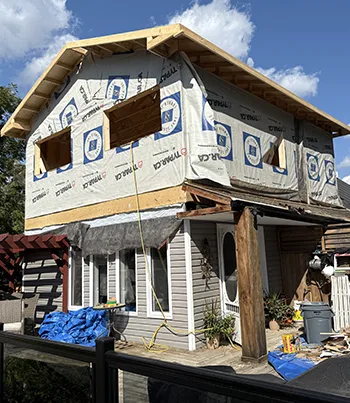
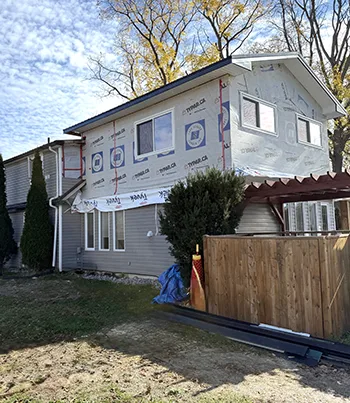
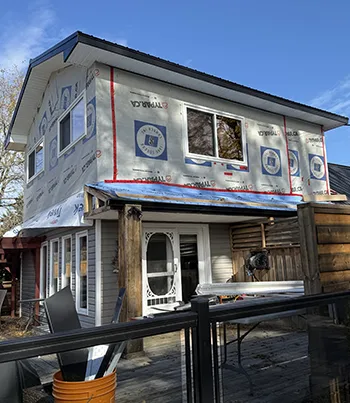
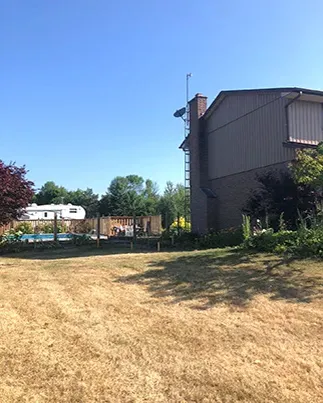
Second-Storey Home Addition & Renovation
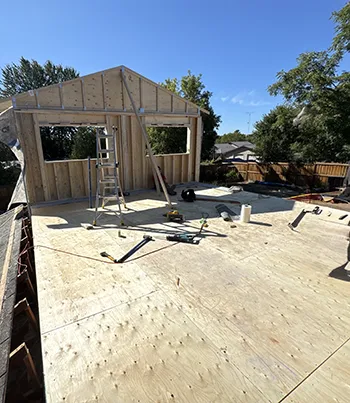
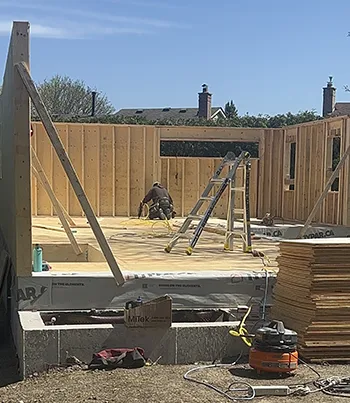
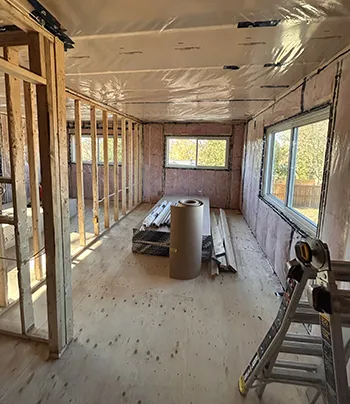
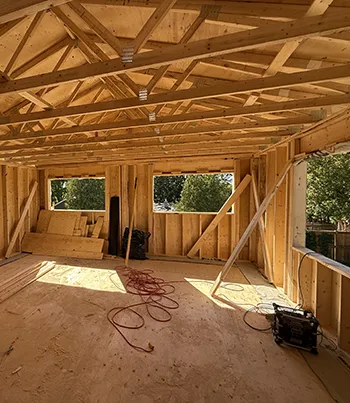
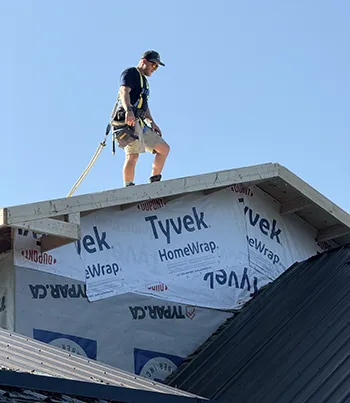
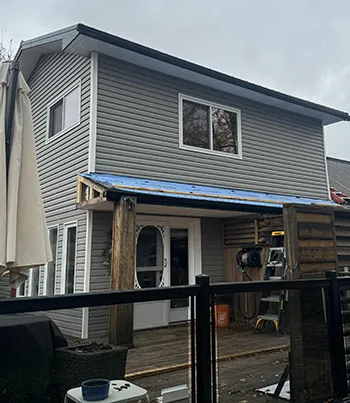
This second-storey addition added two new rooms and valuable living space to the existing home. Celfield managed the project from permits and framing through to completion, including windows, electrical, HVAC, drywall, flooring, doors, trim, painting and exterior siding selected to complement the original home.
The result is a seamless addition designed to look and feel like it has always been part of the property.
- Features: New living spaces, seamless second-storey integration, matching exterior siding, new windows and cohesive interior finishes.


ADU / ADDITIONAL DWELLING UNIT
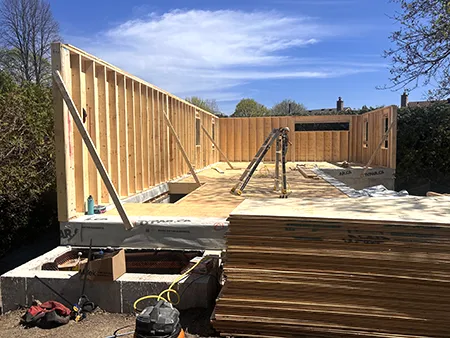
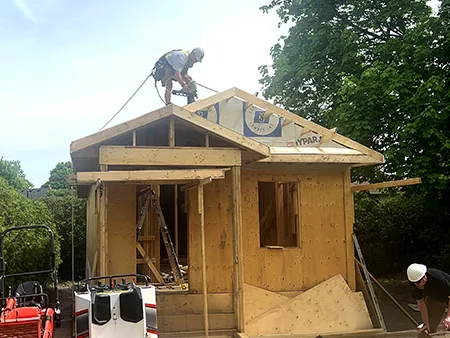
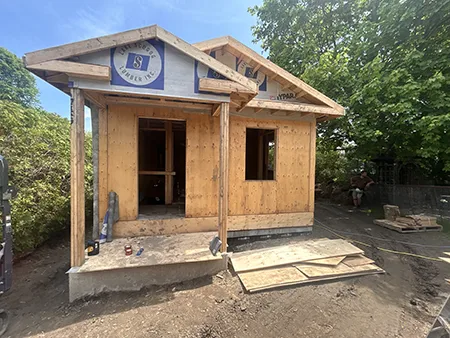
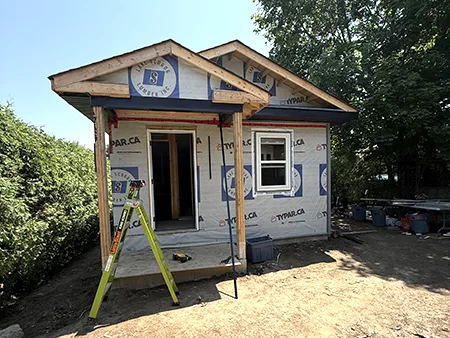
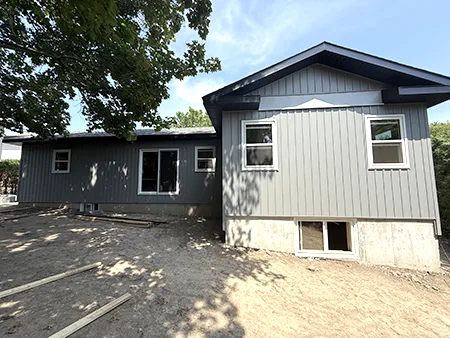
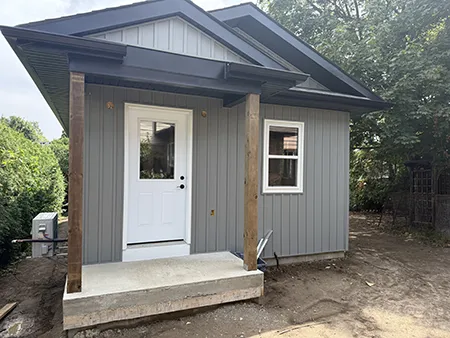
Custom Backyard ADU in Durham Region
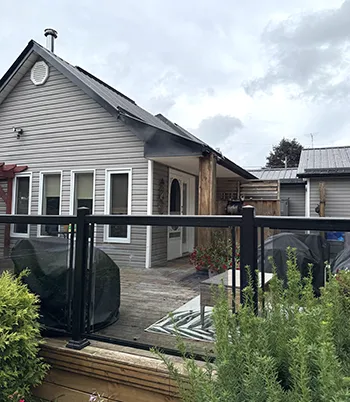
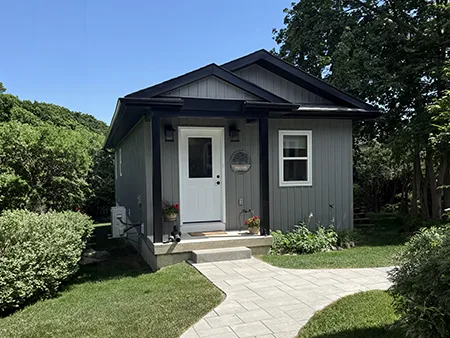
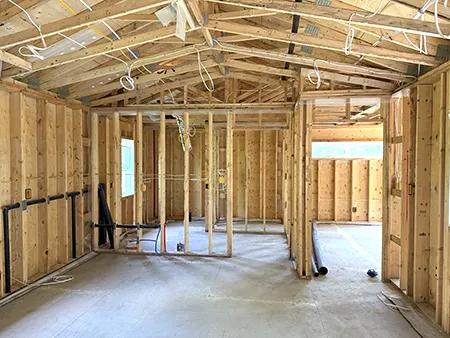
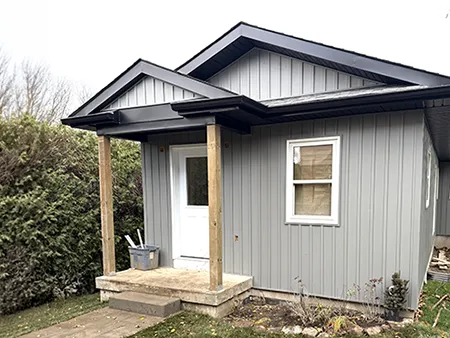
This custom backyard ADU was managed from permitting through completion, creating a spacious, open-concept home with one bedroom, two bathrooms, custom cabinetry and generous living space.
Exterior details complete the project, including a custom deck and walkway, coordinated siding, and a welcoming front entrance with posts and railings.
- Features: Spacious open-concept design, custom cabinetry, two full bathrooms, custom deck and walkway, statement front entrance with posts and railings.


HOME ADDITION
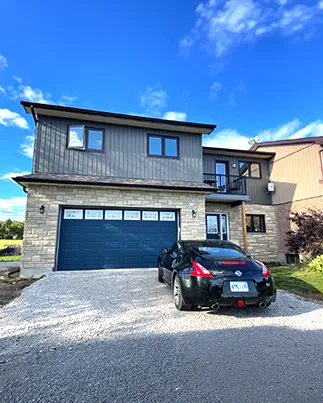
Two-Storey Home Addition With Garage
This substantial home addition dramatically expanded the existing property with a new two-storey structure and attached garage. The addition creates significantly more usable living space while completely transforming the home’s exterior and overall presence.
Careful integration of the rooflines, windows, stonework and exterior finishes helps the new construction feel connected to the original home rather than simply added onto it.
- Features: Two-storey expansion, attached garage, dramatic before-and-after transformation and seamless integration with the existing home.


KITCHEN RENOVATION
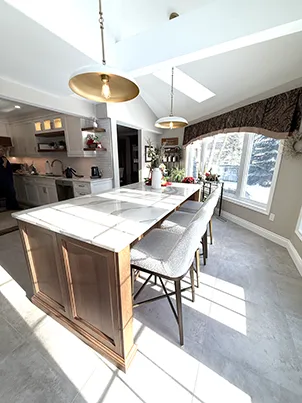
Bright Open-Concept Kitchen Renovation
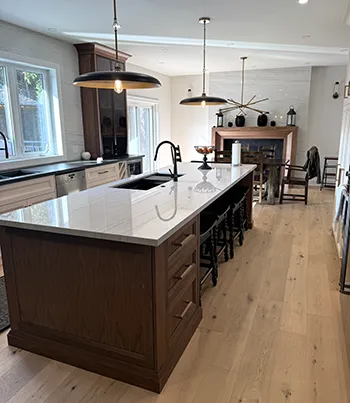
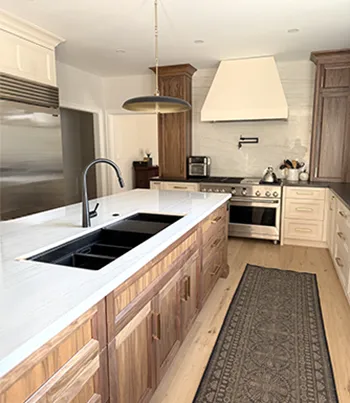
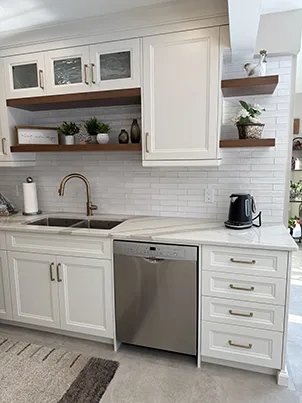
This kitchen renovation creates a bright, welcoming space centred around a generous island with seating. White cabinetry, warm wood accents and a classic tile backsplash are complemented by abundant natural light and an open layout designed for everyday living and entertaining.
Details such as open shelving, brass-toned fixtures and statement pendant lighting give the finished kitchen warmth and character while maintaining a clean, timeless look.
- Features: Oversized kitchen island, open shelving, statement lighting, warm wood accents, classic tile backsplash and abundant natural light.


CUSTOM FIREPLACE
Built-In Fireplace & Feature Wall
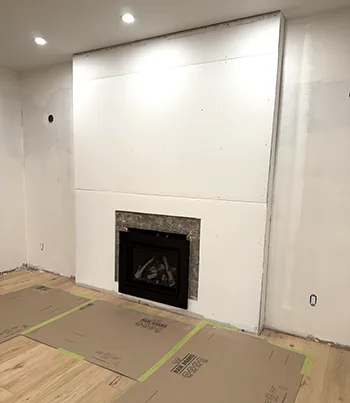
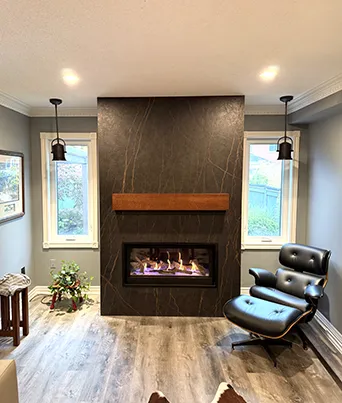
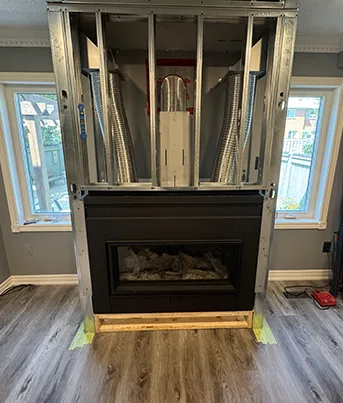
This custom fireplace project transformed the existing space into a striking focal point. The built-in fireplace was finished with a dramatic floor-to-ceiling slab surround and custom wood mantel, creating a clean, contemporary feature that adds warmth and character to the room.
- Features: Floor-to-ceiling statement slab, custom wood mantel, built-in fireplace and contemporary feature wall.


HOME RENOVATION
Open-Concept Kitchen & Main Floor Renovation
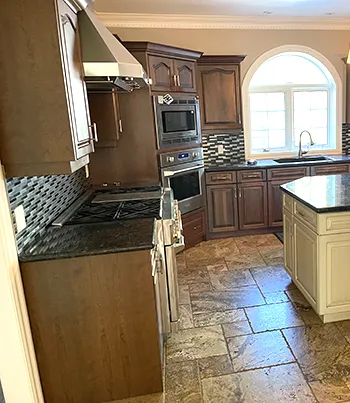
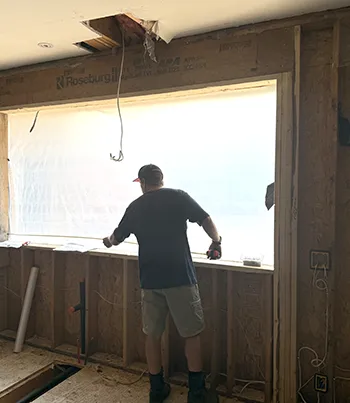
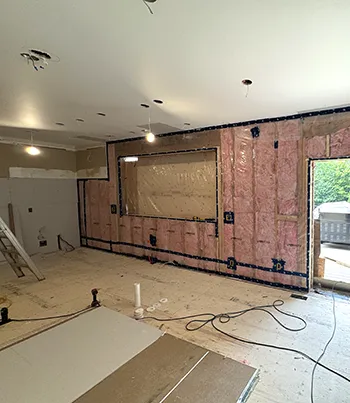
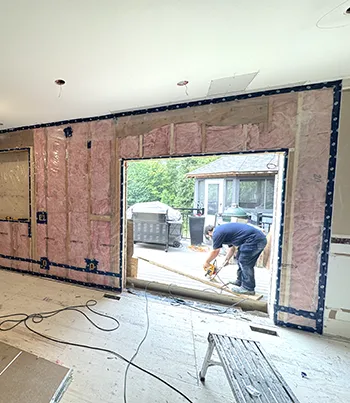
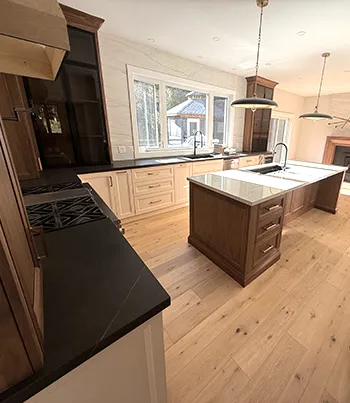
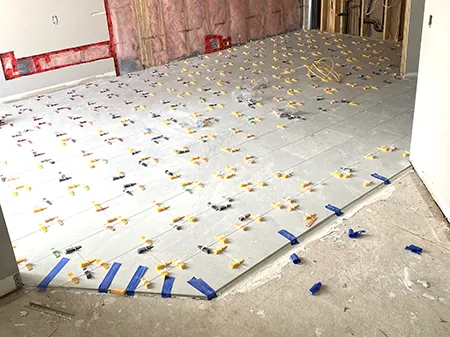
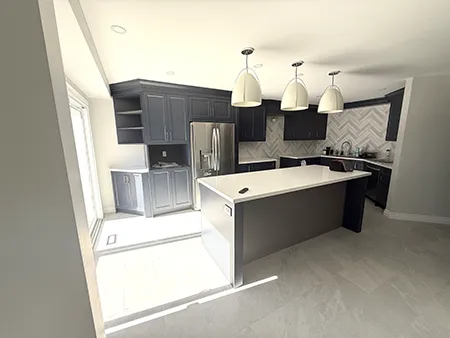
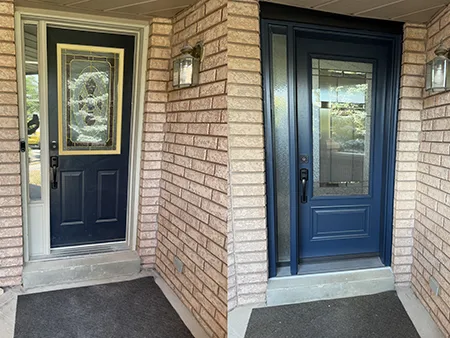
This home renovation transformed a crowded kitchen and adjoining living space into a brighter, more open and functional main floor. The project included demolition, popcorn ceiling removal, new drywall, priming and painting, custom cabinetry, new flooring and a new front door.
Custom tilework became a defining feature, with a double herringbone backsplash adding detail and craftsmanship to the redesigned kitchen.
- Features: Double herringbone backsplash, custom cabinetry, open-concept transformation.


COMMERCIAL EXTERIOR
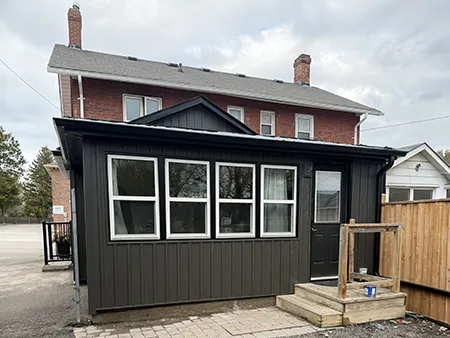
Commercial Siding Replacement in Durham Region
This commercial exterior update included the removal and disposal of the existing siding, followed by the installation of new siding for a clean, durable and low-maintenance finish.
The new exterior improves both the appearance and functionality of the building while providing lasting protection from the elements.
- Features: Weather protection and a low-maintenance exterior.

INTERIOR RENOVATION
Office Renovation
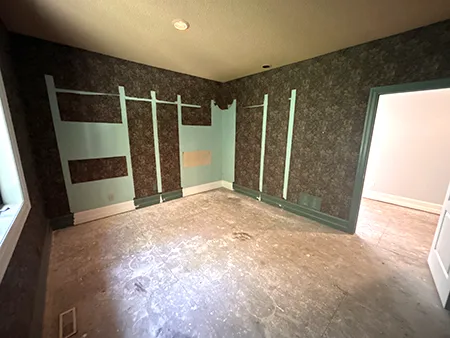
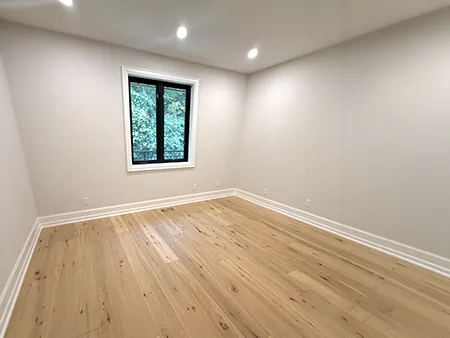
This office renovation completely transformed a dark, dated interior into a bright, clean and modern workspace. Existing finishes were removed and the space was refreshed from floor to ceiling with new flooring, smooth walls, updated trim, fresh paint and recessed lighting.
The result is a dramatic transformation that shows just how much potential can be uncovered in an existing space.
- Features: Wall refinishing, new flooring, trim and recessed lighting.


BASEMENT RENOVATION
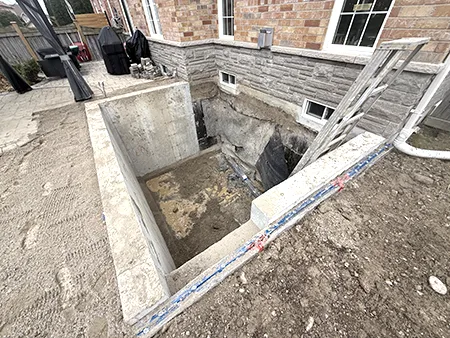
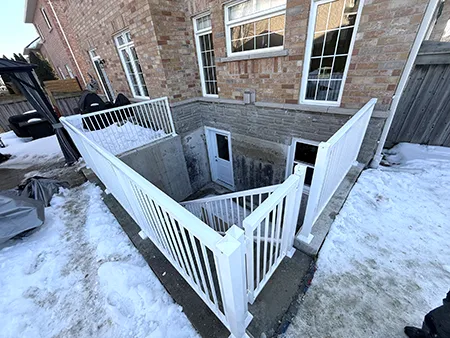
Custom Walkout Basement Entrance
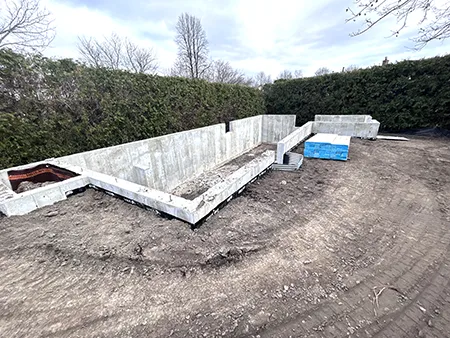
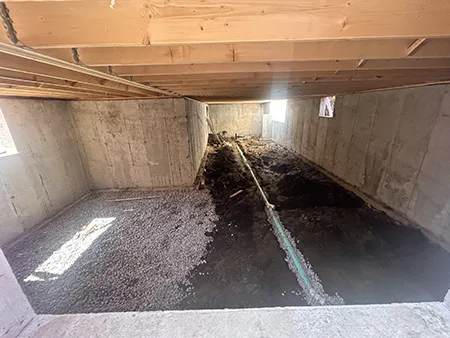
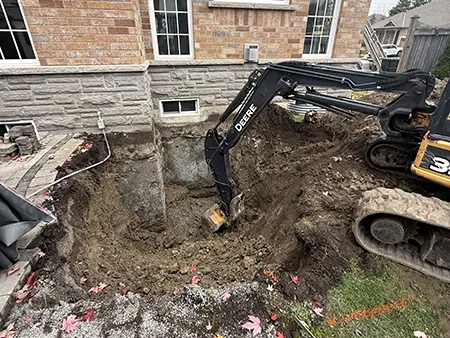
This walkout basement project created direct exterior access to the lower level through careful excavation and the construction of a new below-grade entrance and stairwell.
The finished entrance integrates with the existing home and includes concrete walls, exterior stairs and railings for a clean, functional connection between the basement and outdoors.
- Features: Concrete construction, exterior stairs and railings.


CUSTOM DECK
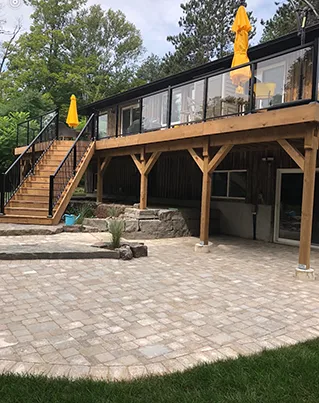
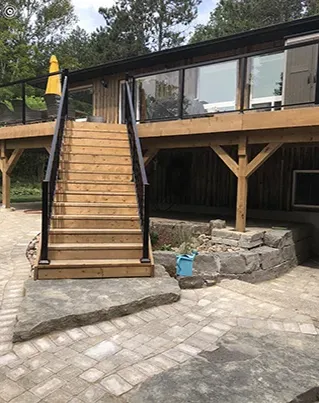
Custom Backyard Deck & Glass Railings
This custom deck transformed the backyard into an elevated outdoor living space designed for relaxing, entertaining and enjoying the property. The expansive wood deck features a wide staircase and sleek glass railings that preserve the view while giving the finished space a clean, contemporary look.
- Features: Expansive outdoor living space, glass railings, statement staircase and custom wood construction.


BATHROOM RENOVATION
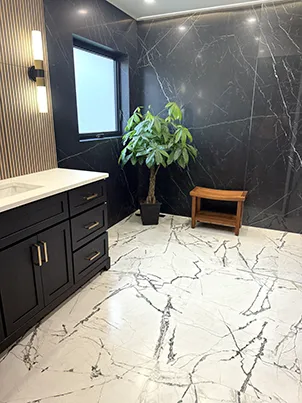
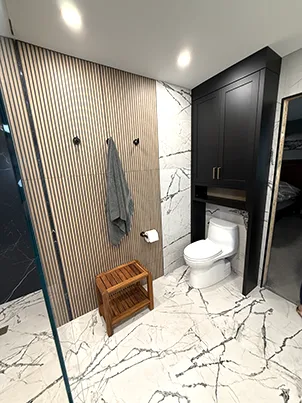
Contemporary Bathroom With Statement Finishes
This bathroom pairs dramatic black-and-white stone-look surfaces with warm wood detailing and dark cabinetry for a bold, contemporary finish. Contrasting materials give the space visual impact while maintaining a clean, cohesive design.
- Features: Contrasting statement surfaces, warm wood detailing, dark cabinetry and gold accents.


BATHROOM RENOVATION
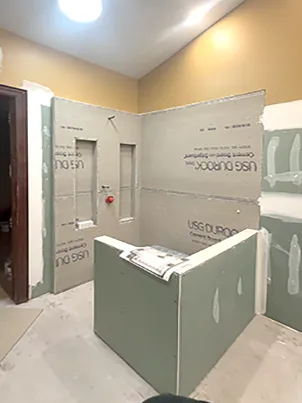
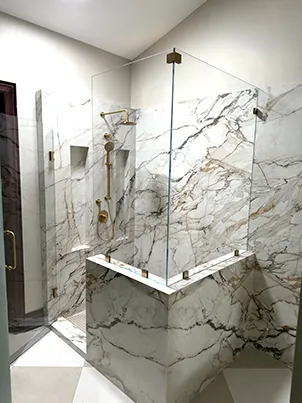
Custom Walk-In Shower & Slab Renovation
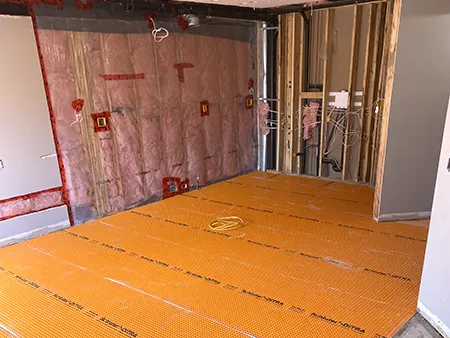
This bathroom renovation involved removing the existing bathroom and two walk-in closets to create a completely redesigned space. New drywall and flooring were installed along with dramatic slab finishes and a custom walk-in shower featuring a built-in bench and glass enclosure.
Gold fixtures provide the finishing detail, standing out beautifully against the large-format slabs.
- Features: Custom walk-in shower, statement slabs, built-in bench, glass enclosure and gold fixtures.


BATHROOM RENOVATION
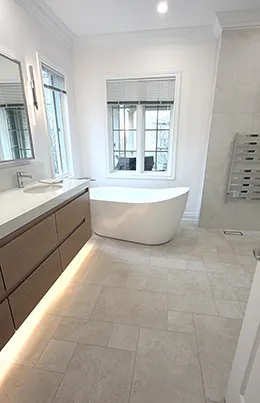
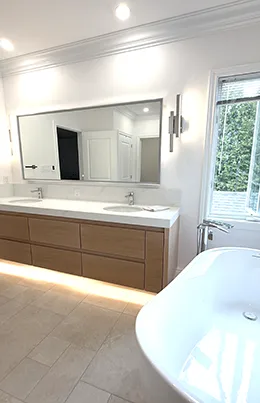
Contemporary Ensuite Bathroom Renovation
This beautifully finished bathroom combines clean, contemporary design with warm, refined details. A freestanding tub, double vanity and glass-enclosed shower create a spacious layout, while the natural wood cabinetry and soft neutral finishes keep the room warm and inviting.
Thoughtful details, including under-vanity lighting, modern wall sconces and streamlined fixtures, give the finished space a polished, custom feel.
- Features: Freestanding tub, double vanity, glass-enclosed shower, natural wood cabinetry, under-vanity lighting and contemporary fixtures.

The Difference Is In The Details.
A finished project should do more than look good. It should reflect careful planning, skilled craftsmanship and decisions made with the long-term value of the property in mind. Celfield approaches every project—large or small—with the same attention to detail, clear communication and commitment to getting the work right.